Show summary Hide summary
When planning paint, wallpaper or wall panels, the first number you need is the wall area. If you already know a room’s floor area, you can often convert that into wall square footage without measuring every wall. The trick is to pair the floor area with the ceiling height and the room shape to derive the perimeter, then multiply to get wall surface. Below are clear, practical methods for common room shapes and simple ways to adjust for doors and windows.
Fast approach: turn floor area into wall area
Start by confirming the room shape and the ceiling height. If you don’t know the height, measure from floor to ceiling first. With those two facts you can estimate wall area quickly.
Michaels holiday finds under $25: 20 new gifts that look like $50
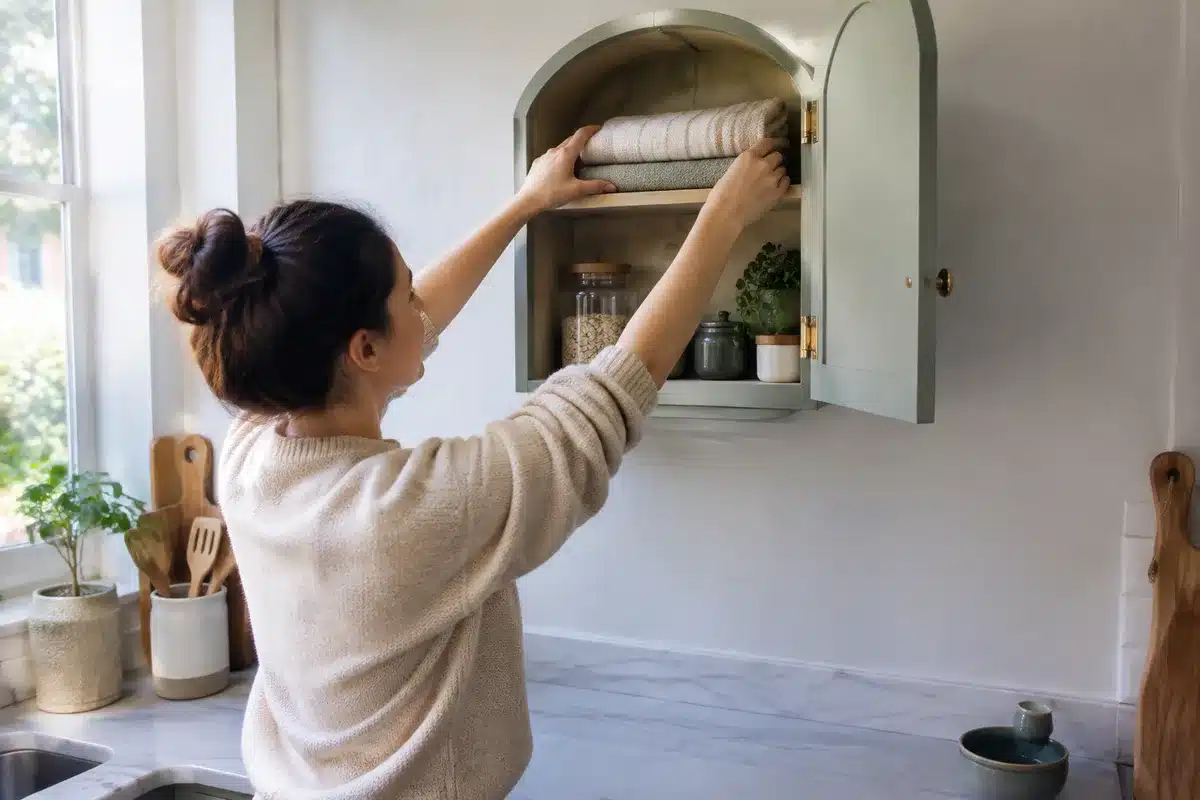
Target wall-mounted find frees up countertop space: timeless style for small kitchens
- What you need: floor area and ceiling height.
- Goal: find the perimeter, then multiply by the height to get wall area.
- Note: irregular rooms need at least one measured wall to complete the calculation.
For rectangular rooms that are not square, measure one wall. Divide the floor area by that wall length. The result gives the length of the wall across from it. Add the two lengths, multiply by two to get the perimeter, then multiply by the ceiling height.
Square rooms: simple square-root method
When the room is square, the math is straightforward. Take the square root of the floor area. That value is the length of one side.
- Find side length = square root of floor area.
- Perimeter = 4 × side length.
- Wall area = perimeter × ceiling height.
Example: a 100 sq ft floor yields a 10 ft side. Perimeter is 40 ft. With a 10 ft ceiling, wall area equals 400 sq ft.
Tip: round results sensibly when buying materials. Allow extra for pattern matching and mistakes.
Round rooms: use radius and circumference
Circular rooms require a different route, but it’s still simple if you know the floor area. Use basic circle formulas to recover the radius and circumference.
- Radius = square root of (floor area ÷ π).
- Circumference (perimeter) = 2 × π × radius.
- Wall area = circumference × ceiling height.
Example: for a 100 sq ft circular floor, divide 100 by π. The square root is about 5.64 ft for the radius. Multiply by 2π and you get roughly 35.4 ft around. With a 10 ft ceiling, wall area ≈ 354 sq ft.
How to adjust for doors and windows
Most projects require subtracting openings from the total wall area. Standard sizes give quick estimates, but measure anything nonstandard.
- Standard door: subtract about 20 sq ft each.
- Standard window: subtract about 15 sq ft each.
- Custom openings: multiply width × height, then subtract that area.
Example: if total wall area is 400 sq ft and the room has one standard door and two standard windows, subtract 20 and 30, leaving 350 sq ft to cover.
Practical tips and common pitfalls
- Measure the ceiling height in multiple spots if ceilings slope.
- For rooms with alcoves or built-ins, break the wall into rectangles and add their areas.
- Always add 10–15% waste allowance for cutting, pattern matching, and mistakes.
- If you only know floor plans, confirm any wall setbacks or interior partitions before buying materials.
Important: accurate wall area depends on an accurate ceiling height and a reliable room shape. Small errors in perimeter or height scale up across the whole room.
When the room shape is irregular
Irregular spaces are easiest handled by dividing the floor into simple shapes. Calculate each shape’s perimeter contribution if needed, or measure the full wall run directly.
- Split the floor into rectangles, triangles or circles.
- Compute dimensions for each piece, then reassemble totals.
- If in doubt, measure each wall length and add them to find the perimeter.
Using a tape and a simple sketch can save time. Mark doors and windows on the sketch and note their sizes as you go.